

For wholesalers under pressure to increase storage capacity, the instinctive answer is often to look for more space. But before committing to a larger unit, an extension or a major fit-out, it is worth asking a more basic question: how efficiently is the existing building being used?
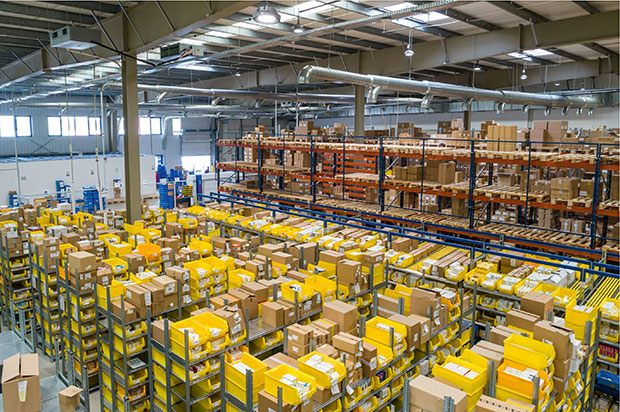 A warehouse can appear full while still containing recoverable capacity. The difficulty is that racking, mezzanine floors, materials-handling equipment and day-to-day operations all interact, so the cheapest-looking option is not always the one that creates the most useful space.
Start with the stock profile
The first step is to understand what is actually being stored.
Operators should record pallet dimensions, realistic maximum pallet weights, product overhangs, SKU profile and the balance between full-pallet storage, case picking and faster-moving lines.
Average pallet weight is rarely enough for design purposes. Racking and mezzanine proposals need to be based on the loads the system may genuinely be expected to carry.
It is also useful to distinguish between current demand and likely future requirements. A layout designed only around today’s stock profile may become restrictive surprisingly quickly if the business changes supplier pack sizes, takes on new ranges or alters its picking model.
Measure the building, not just the floor area
Headline square footage can be misleading.
The usable storage volume is affected by clear internal height, roof structure, columns, loading doors, fire exits, heaters, lighting, sprinkler pipework and other obstructions.
Before comparing proposals, wholesalers should gather reliable dimensions and ideally provide suppliers with a marked-up plan and photographs.
This is particularly important when mezzanine floors are being considered. A mezzanine can release substantial floor space, but its value depends on clear height, structural layout, access, fire strategy, escape routes and what the upper level will actually be used for.
The cost is therefore not sensibly judged on floor area alone.
Consider the materials-handling equipment
Racking density is closely linked to the trucks operating within it.
Counterbalance forklifts, reach trucks, articulated trucks and other MHE have different aisle and turning requirements. A proposal that looks excellent on paper may be impractical if it does not match the equipment already in use.
Conversely, changing MHE can sometimes release significant capacity without increasing the building footprint.
This is why the racking layout and materials-handling strategy should be reviewed together rather than as separate purchasing decisions.
Do not treat fire protection as an afterthought
Changes in storage configuration can affect fire-protection requirements.
Sprinkler clearances, flue spaces, storage height and the type of goods being held all need to be considered when racking or mezzanine layouts change.
The same applies to escape routes, compartmentation and the way people move around the warehouse.
It is much easier to coordinate these requirements during the planning stage than to redesign a completed layout because a key constraint was discovered late.
Plan around a live operation
For many wholesalers, the warehouse cannot simply be emptied while a project takes place.
That means installation sequencing matters almost as much as final layout.
A useful project brief should explain which areas can be taken out of use, when work can happen, whether weekend or night working is possible, how deliveries will be maintained and what temporary storage arrangements may be needed.
Suppliers can then price the operational reality rather than an idealised empty building.
This is also important when comparing quotations. One proposal may include phased installation and out-of-hours working while another assumes unrestricted daytime access. The headline prices may therefore be comparing very different scopes.
Check what is actually included
Warehouse project quotations often look more comparable than they really are.
Before choosing on price, wholesalers should establish whether each proposal includes the same items: design work, foundations, floor alterations, delivery, installation, barriers, signage, inspections, dismantling of old equipment, electrical work, fire-protection interfaces and making good.
For mezzanine projects, stairs, handrails, loading gates, fire protection, ceilings and floor finishes can materially alter the final cost.
A good comparison therefore starts with a common written brief and an explicit schedule of inclusions and exclusions.
Inspect what you already have
Existing racking should also be part of the space-planning exercise.
Damaged or poorly configured systems can reduce capacity, create operational workarounds and introduce avoidable risk.
Regular inspection and accurate recording of damaged components can help operators separate urgent safety issues from planned repair or replacement work.
In some cases, adapting or repairing an existing system may offer better value than wholesale replacement. In others, recurring damage or an outdated layout may be evidence that a wider redesign is justified.
Think in terms of usable capacity, not just more square feet
The most productive warehouse projects are usually the ones that begin with a clear operational brief rather than a predetermined product.
A mezzanine floor, new pallet racking or a full fit-out can all be good answers — but only if they solve the right problem.
Before spending on more warehouse space, wholesalers should understand their loads, building constraints, MHE, fire requirements, operational phasing and future needs. Once those points are clear, suppliers can price against the same assumptions and the business can compare proposals on something more meaningful than the headline figure.
Warehouse Project Match has published practical buyer-side resources covering these stages: mezzanine floor costs — what changes the quote, pallet racking design guide and warehouse fit-out project checklist.
Comments are closed.